
We Validate Parking

Residential

Residential

La Jolla Open Plan

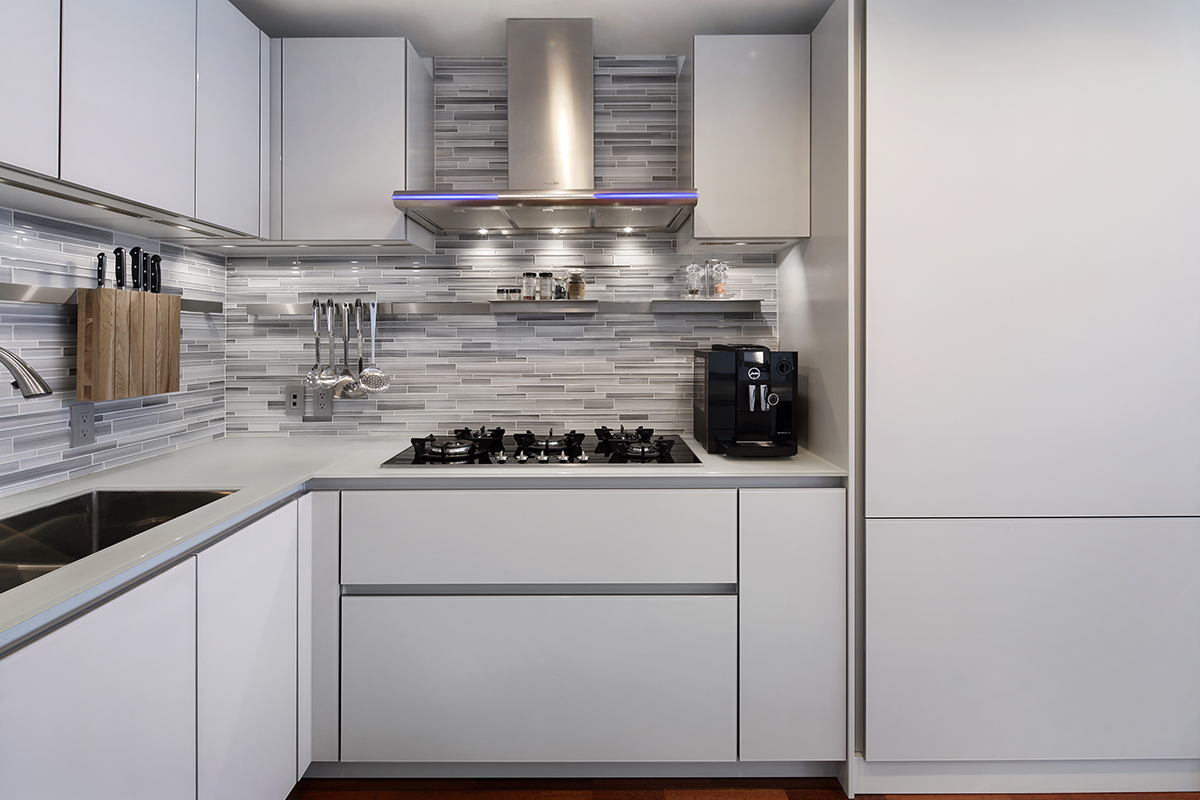
From floated shelves to a hidden pantry and flush-mount induction cook top, nearly every appliance has been hidden from view, giving this kitchen its unique design. By hiding functional elements, the room opens and flows into the rest of the living space, presenting a clean look and becoming part of the vernacular of the home.
Residential

High-Rise Living

Our homeowners purchased a high-rise condo with a stunning view. The only thing keeping them from falling in love with it was a dark kitchen in the center of the space they called the ‘dark hole’. We kept the remodel simple by keeping the same foot-print of the kitchen but adding new cabinets, countertops and appliances.

Residential

Condo Make-Over

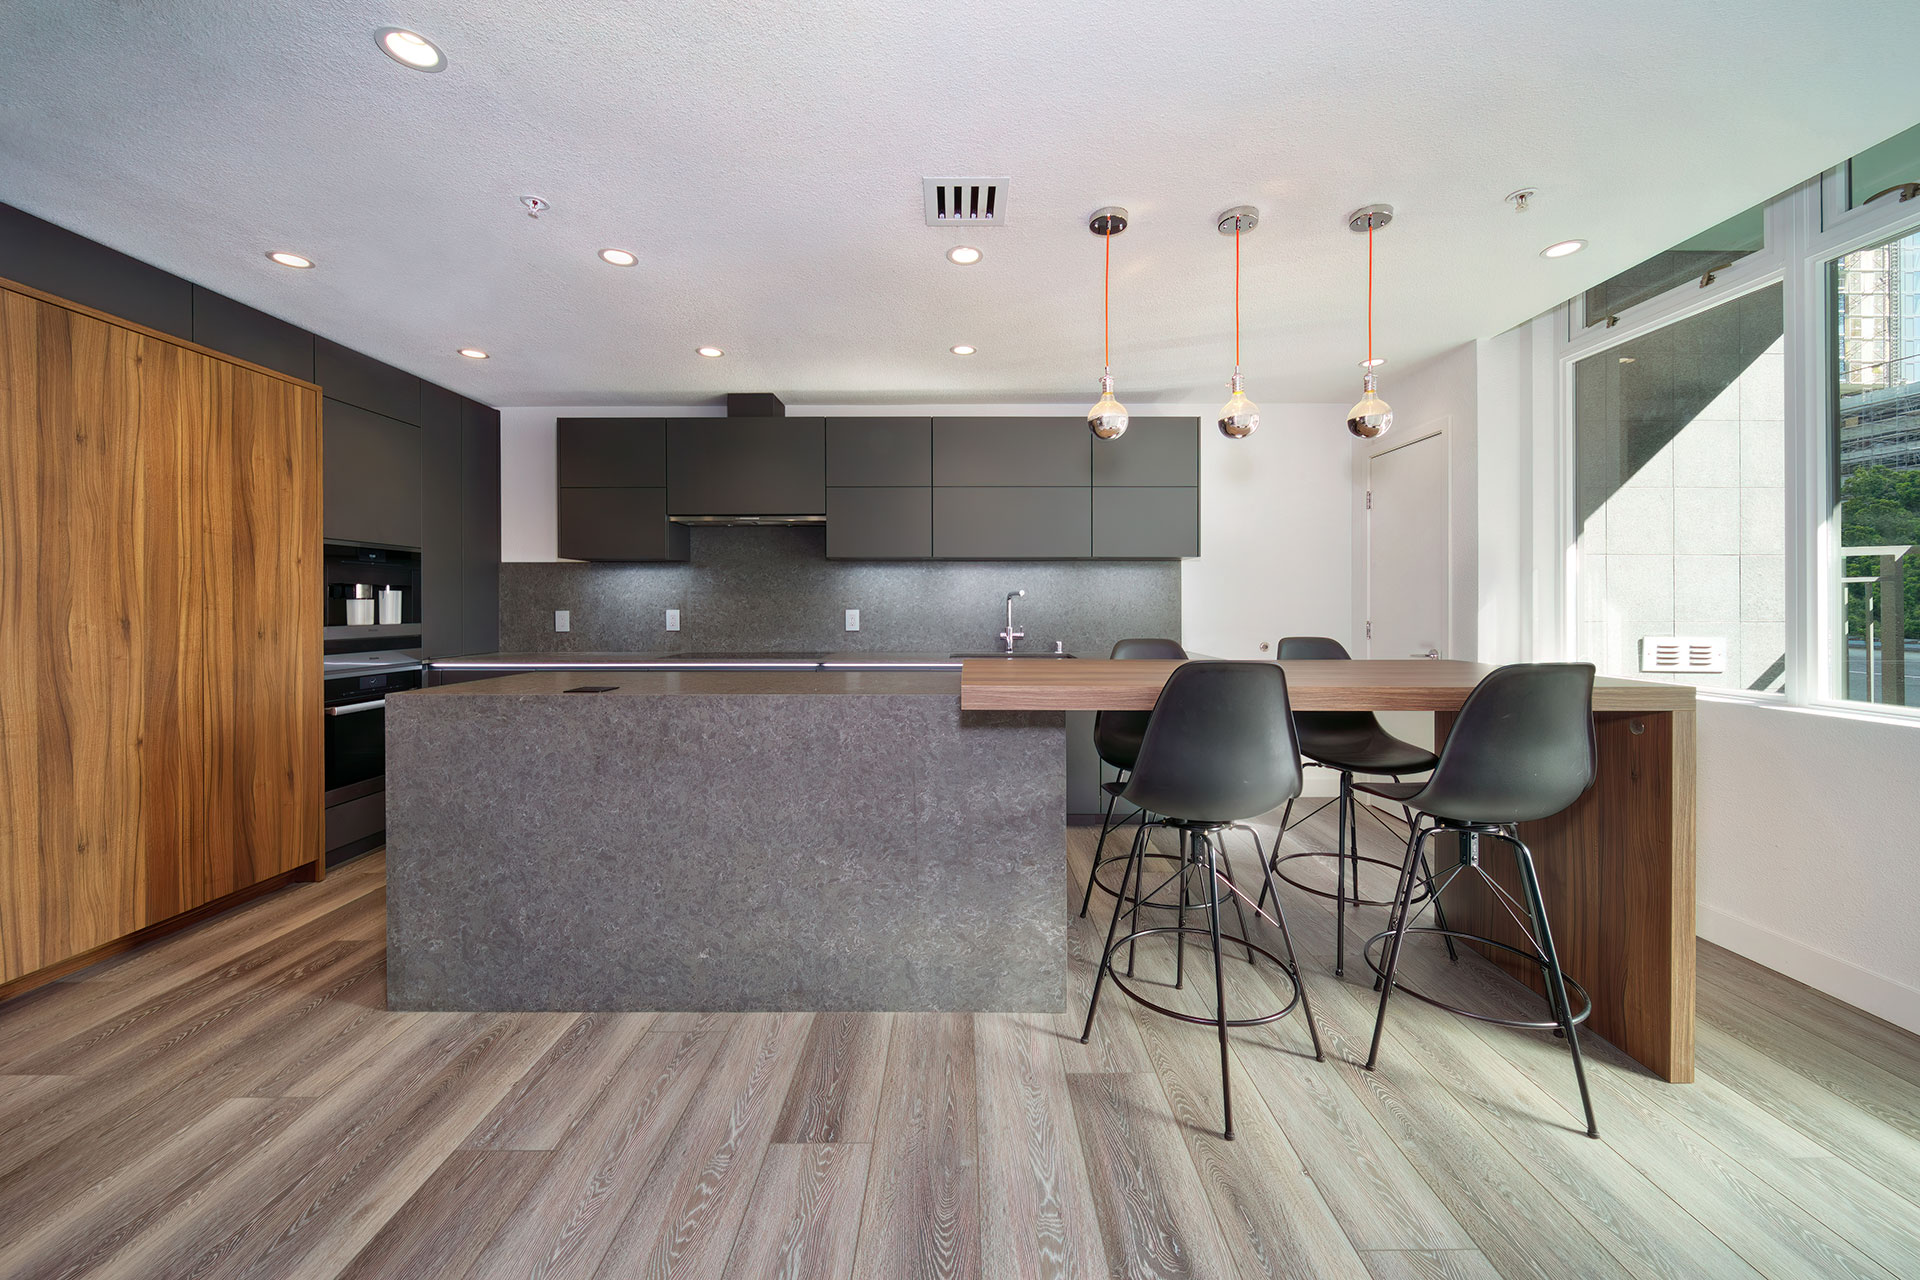
This 2-story Condo was spacious, but outdated and the staircase being right in the center made the living, dining and kitchen area feel much smaller and too dark. Thus, right from the beginning the idea was to remove all the walls around the staircase, and open it up as much as possible.

Residential

Blue Wave Del Mar

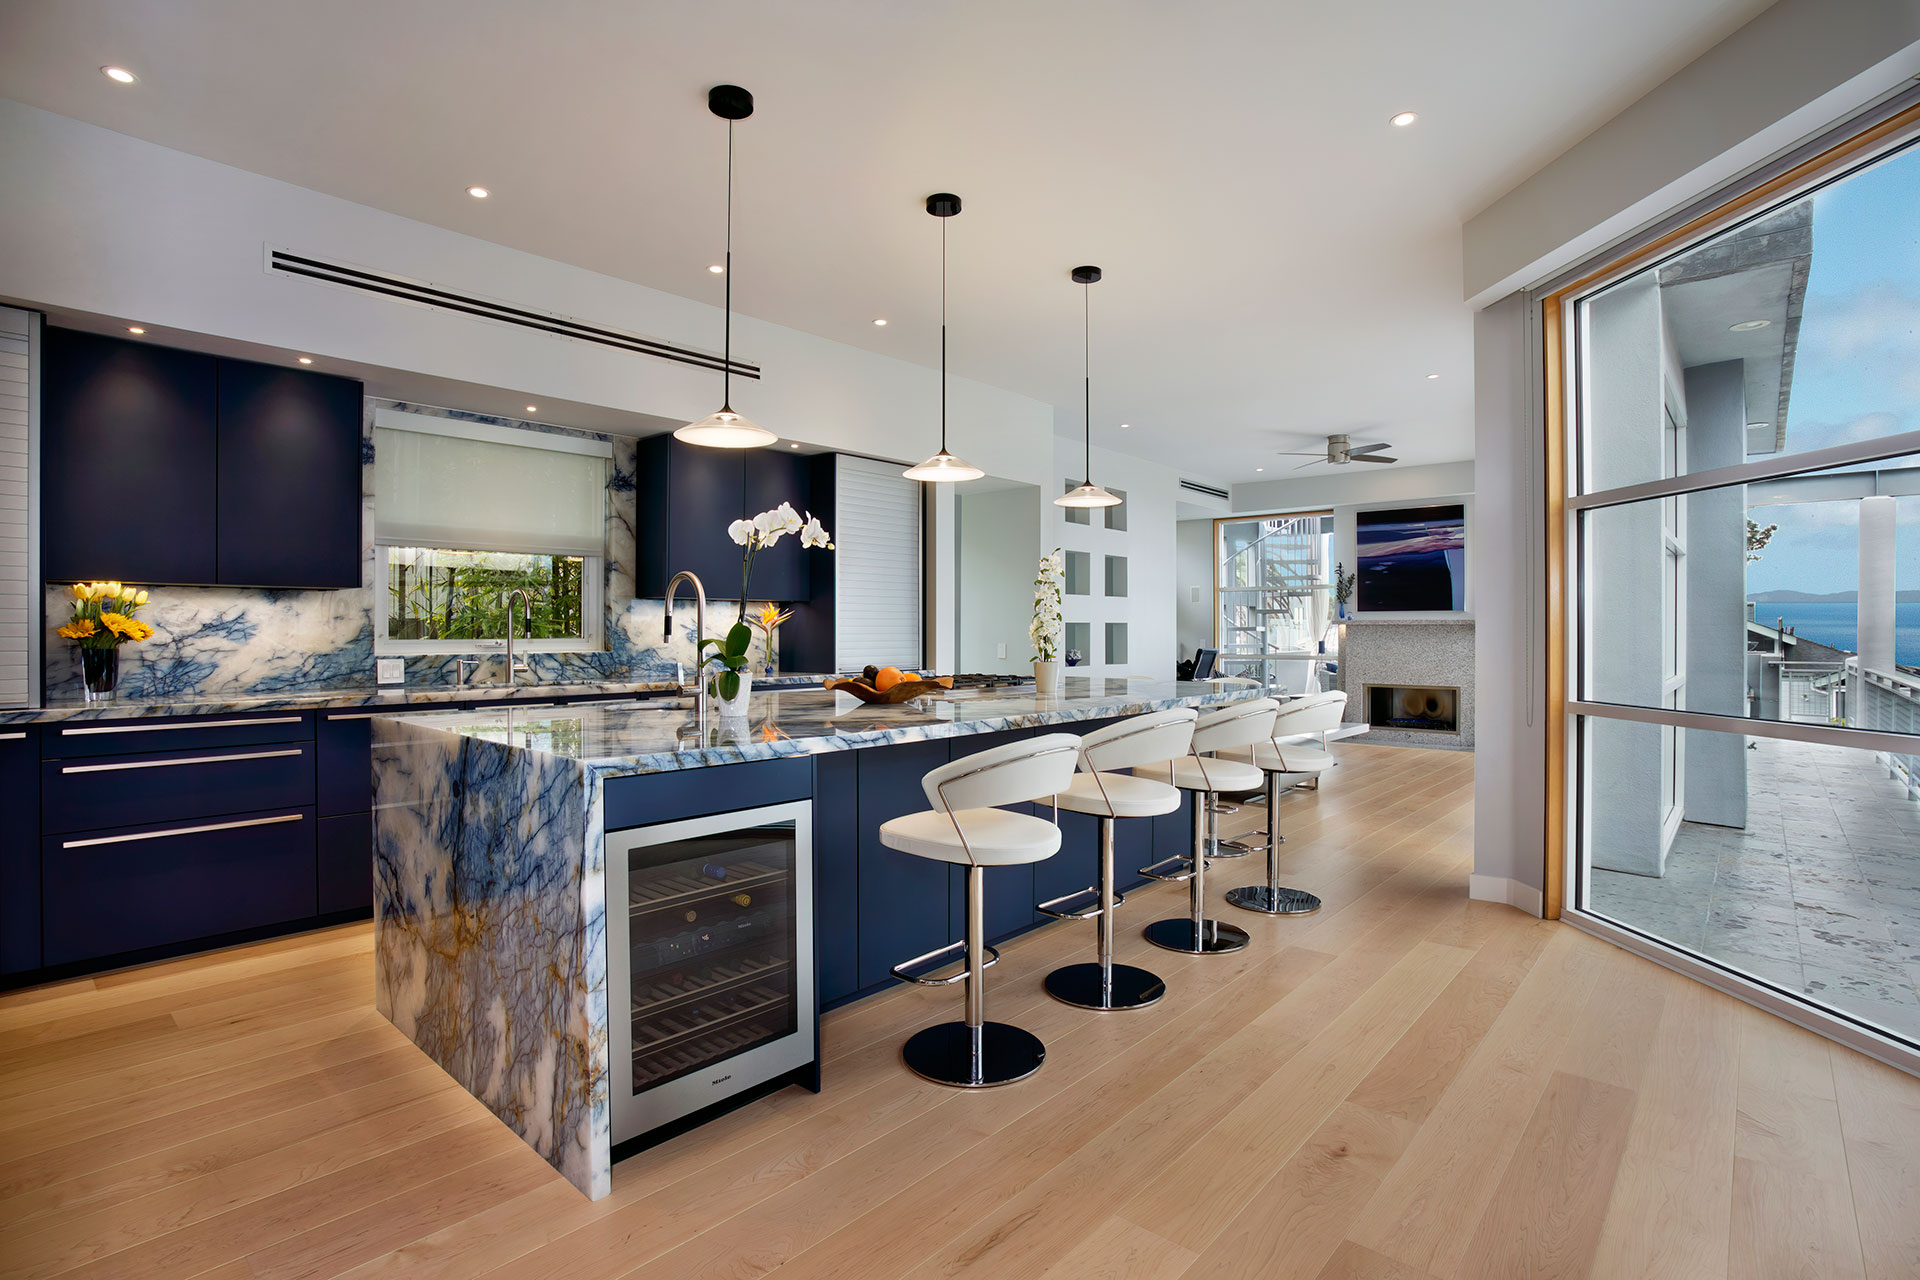
This client could not be separated from their old navy-blue Kitchen which extends the color of the ocean view into their lovely home along with the sandy beach color from their warm solid wood floors.

Residential

Hatchway Home

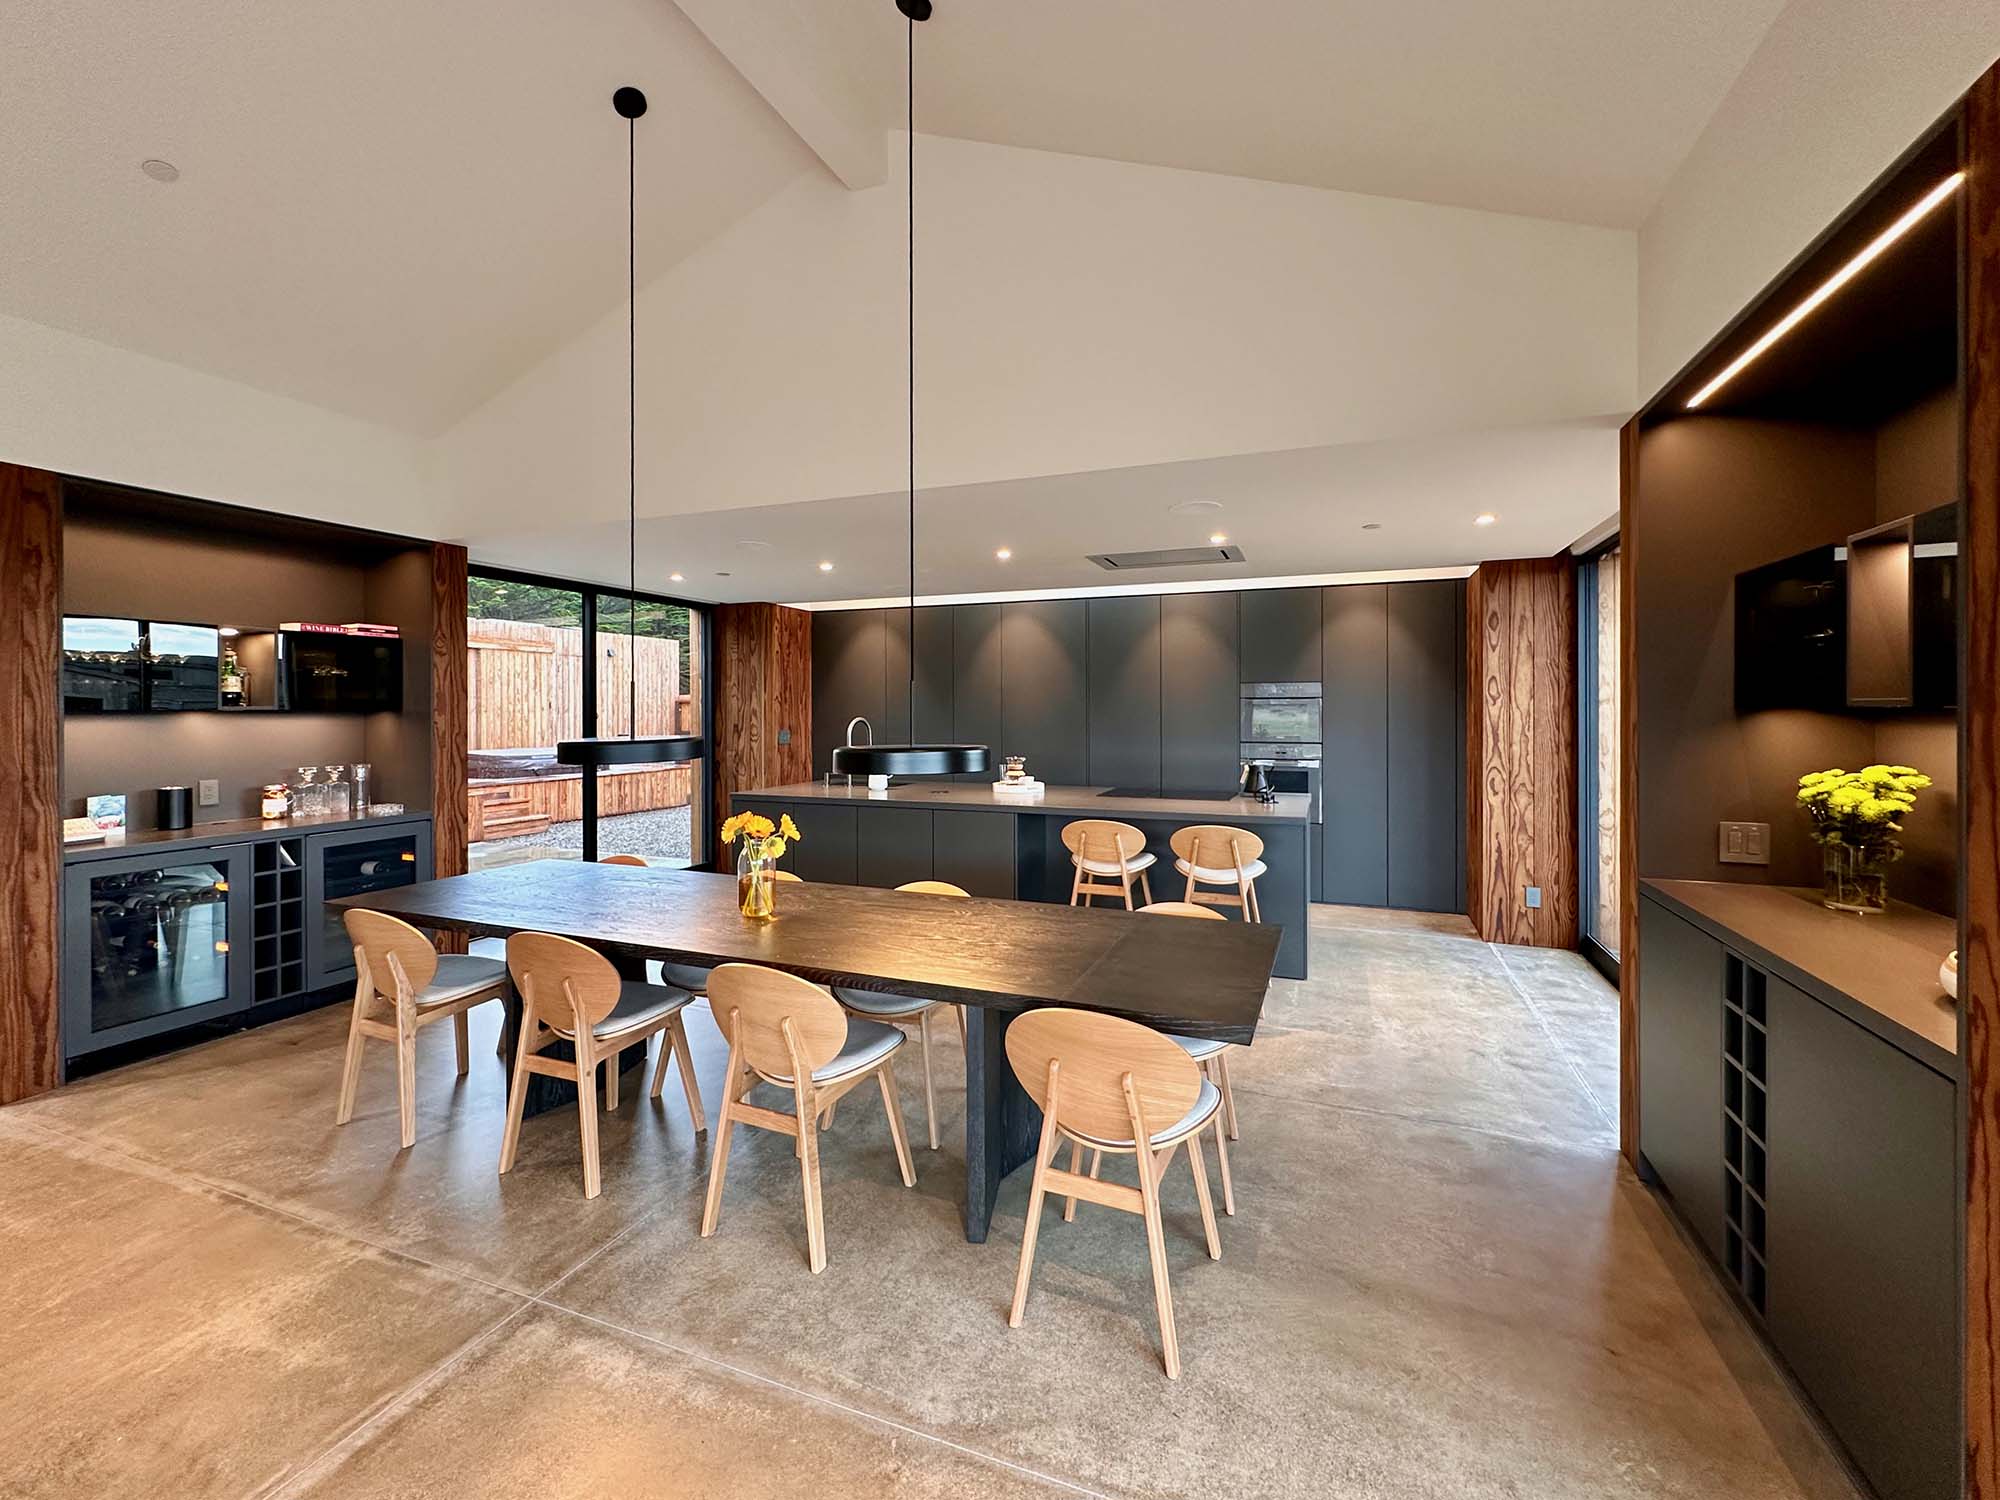
LEICHT’s innovative design solutions transformed this Sea Ranch oceanfront kitchen, featuring a sleek pocket door coffee station and concealed garage entry that perfectly complement the home’s minimalist aesthetic. Both elements showcase LEICHT’s ability to seamlessly blend functionality with clean, modern design.

Your European Cabinet Transformation Awaits

Transform your spaces with authentic European craftsmanship and California expertise. From single rooms to whole-home coordination, we bring European excellence to every corner of your San Diego home.